
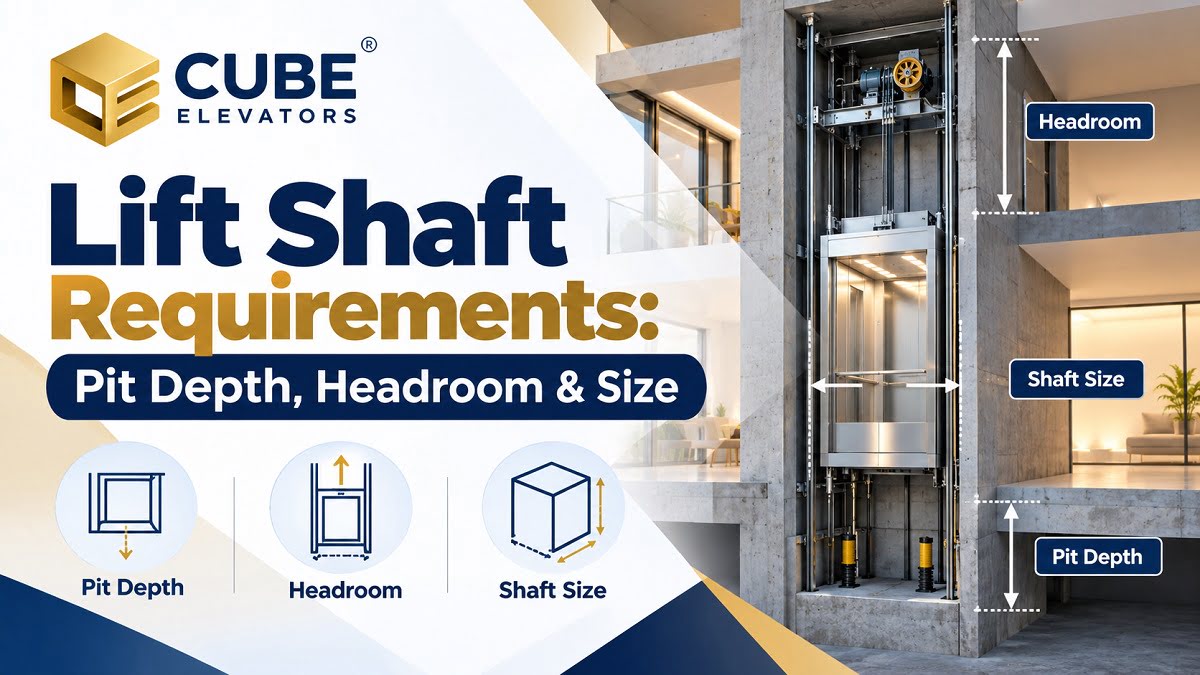
Lift Shaft Requirements Explained: Pit Depth, Headroom and Clear Dimensions
Planning a lift for a new house, apartment building, office or commercial property requires more than choosing the elevator model. The building must provide adequate space for the lift shaft, cabin, landing doors, guide rails, drive equipment and safety clearances.
Three measurements are particularly important during the planning stage: lift shaft dimensions, pit depth and overhead headroom. If these are not coordinated with the selected elevator system before construction, the project may face costly structural changes, installation delays or equipment compatibility issues.
Whether you are an architect, builder, homeowner or property developer, understanding lift shaft requirements helps you coordinate the building design with the elevator supplier and prepare the site correctly.
What Are Lift Shaft Requirements?
A lift shaft is the vertical enclosure through which an elevator cabin travels between floors. It accommodates the moving car and the equipment required to guide, support and operate the elevator.
The shaft may be constructed using reinforced concrete, structural steel or another approved building system, depending on the project design and applicable requirements.
Lift shaft requirements describe the space, dimensions, clearances and structural provisions needed for the selected elevator to operate as designed.
These requirements generally include:
- Internal shaft width and depth.
- Pit depth below the lowest landing.
- Headroom or overhead clearance above the highest landing.
- Landing-door openings and finished-floor levels.
- Structural support and fixing arrangements.
- Space for guide rails, counterweights and associated equipment.
- Electrical provisions and equipment access.
- Ventilation or other building provisions where required by the design.
The exact requirements vary with the elevator type, rated load, travel height, speed, drive arrangement, door configuration and manufacturer. There is no single shaft dimension that suits every lift.
Why Should Shaft Dimensions Be Planned Before Construction?
Lift planning is most straightforward when the elevator supplier and building designer coordinate their requirements before structural work begins.
Early planning helps avoid several common problems:
- A shaft that is too narrow or shallow for the specified equipment.
- Insufficient pit depth or overhead clearance.
- Landing doors that do not align with the finished floor levels.
- Structural beams, pipes or electrical services interfering with lift equipment.
- Unplanned changes to slabs, foundations or the surrounding structure.
- Delays while the site is modified to meet the final equipment specifications.
For a new building, lift dimensions should be incorporated into the architectural and structural drawings. For an existing building, a site survey should establish whether the available space can accommodate a suitable elevator.
Main Lift Shaft Dimensions Explained
The dimensions of a lift shaft are normally established using the elevator manufacturer’s general arrangement drawing. This drawing identifies the required shaft envelope, cabin size, door openings, pit, overhead space and other installation details.
1. Lift Shaft Width and Depth
Shaft width and depth are the internal clear dimensions of the shaft, measured between the relevant finished internal surfaces.
These dimensions must accommodate the cabin, guide rails, counterweight arrangement where applicable, door equipment and necessary clearances.
The required dimensions depend on the selected model. Two lifts with the same rated load may require different shaft sizes because of differences in cabin layout, door position, machinery arrangement and equipment design.
What determines the required shaft width and depth?
Important factors include:
- Rated load and cabin dimensions.
- Number and arrangement of entrances.
- Guide-rail and counterweight locations.
- Door type and clear opening width.
- Drive system and equipment configuration.
- Required installation and operating clearances.
When planning a house or commercial building, do not assume that the cabin dimensions are the same as the shaft dimensions. The shaft must provide additional space for the lift’s equipment and clearances.
2. Lift Pit Depth
The lift pit is the recessed space at the bottom of the shaft, below the lowest served landing. It accommodates components required by the elevator design, which may include buffers, portions of the guide rails and other equipment.
Pit depth is measured vertically from the defined lowest landing reference level to the pit floor, following the manufacturer’s drawing.
The required depth varies by elevator model and installation conditions. Some compact residential lift systems are designed for reduced pit requirements, while other systems require a deeper pit.
What affects lift pit depth?
The principal factors include:
- Elevator type and drive arrangement.
- Rated speed and load.
- Buffer and safety equipment requirements.
- Cabin and counterweight configuration.
- Manufacturer-specific design clearances.
- Applicable elevator safety standards and local building requirements.
A reduced-pit elevator should not be assumed to have the same installation requirements as a conventional passenger lift. Confirm the minimum pit depth and all related clearances for the exact model.
3. Lift Headroom and Overhead Clearance
Headroom refers to the vertical space available above the highest landing, measured according to the elevator manufacturer’s specified reference points.
This space accommodates the upper portion of the cabin’s travel envelope and the equipment and clearances required above it.
Headroom is not necessarily the same as the total height of the top-floor room. The required measurement must be taken from the correct landing and structural reference levels shown in the general arrangement drawing.
Why is sufficient headroom important?
Adequate overhead clearance is required to accommodate the elevator equipment and the safety spaces specified by the design. Insufficient headroom can make a proposed elevator installation unsuitable without structural modifications or an alternative approved model.
The required headroom depends on factors such as elevator speed, cabin configuration, drive arrangement and the manufacturer’s design.
Never reduce the specified overhead clearance without written confirmation that the revised arrangement is permitted for the selected elevator and complies with applicable requirements.
4. Landing-Door Openings
Landing-door openings connect the lift shaft to the building’s floors. Their position, width and height must match the selected elevator’s door arrangement.
Door openings also need to align with finished floor levels and the surrounding wall construction.
Before constructing the openings, confirm the following with the elevator supplier:
- Clear opening width and height.
- Opening position relative to the shaft.
- Required structural support and fixing details.
- Finished-floor levels at every landing.
- Any required wall returns or equipment clearances.
Incorrect door-opening dimensions can lead to installation difficulties and costly rework.
5. Structural Dimensions and Clearances
The internal shaft dimensions alone do not establish whether a building is ready for lift installation.
The design must also account for structural support, fixing locations, slab openings, wall construction and equipment clearances. The shaft must be suitable for the loads and forces specified by the elevator manufacturer.
Structural beams, pipes, ducts, electrical conduits and other services must not intrude into required lift clearances.
The building’s structural engineer and elevator supplier should coordinate these requirements before the shaft is constructed.
Typical Lift Shaft Size: What Dimensions Should You Expect?
There is no universal shaft-size chart that applies to every elevator. However, the following table explains the main dimensions that should be confirmed for different project types.
| Lift application | Main planning considerations |
|---|---|
| Compact residential lift | Available floor area, cabin size, reduced-pit or reduced-headroom options, where supported |
| Standard residential passenger lift | Rated load, cabin layout, shaft width and depth, pit and overhead requirements |
| Apartment building lift | Passenger capacity, traffic demand, travel height, doors and equipment clearances |
| Commercial passenger lift | Rated load, speed, passenger flow, structural requirements and equipment arrangement |
| Hospital or stretcher lift | Stretcher dimensions, door opening, cabin layout, rated load and applicable accessibility requirements |
| Goods lift | Load dimensions, loading arrangements, rated load, shaft configuration and intended operating conditions |
For preliminary planning, a supplier may provide indicative dimensions for a product range. Those dimensions should not be treated as final construction specifications.
Before construction, obtain the project-specific general arrangement drawing showing the required internal shaft width and depth, pit depth, overhead headroom, door openings and related structural provisions.
Can You Use a Standard Lift Shaft Size for Every Building?
No. Shaft dimensions depend on the elevator model and building requirements.
A compact residential elevator may use a different shaft arrangement from a conventional passenger elevator. A hospital lift may require additional cabin space for a stretcher, while a goods lift may need a particular platform size and loading configuration.
Even lifts with the same rated load can have different shaft requirements.
For this reason, the elevator should be selected and its installation requirements confirmed before the building’s lift shaft is finalised.
Lift Shaft Planning for New Buildings
When designing a new house, apartment complex or commercial building, lift requirements should be coordinated with the architectural, structural and building-services drawings.
1. Decide the Intended Lift Application
Start by identifying whether the lift will serve a private residence, apartment building, office, hospital, hotel or industrial facility.
Consider the intended users, expected passenger traffic, accessibility needs, rated load and likely items being transported. These requirements influence the elevator model and cabin arrangement.
2. Obtain the Manufacturer’s General Arrangement Drawing
The general arrangement drawing provides the project-specific installation dimensions. It should identify the shaft, pit, overhead clearance, landing doors, cabin dimensions and relevant equipment locations.
This drawing should be used to coordinate the elevator with the architect and structural engineer.
3. Coordinate Structural and Civil Work
The structural design should account for the loads and fixing requirements specified by the elevator manufacturer. Pit construction, shaft walls, slab openings and landing openings must be coordinated with the approved design.
Waterproofing and drainage provisions should be considered where relevant to the building and elevator design. Water must not be allowed to enter the shaft in a way that could damage equipment or create hazards.
4. Plan Electrical and Building Services
Confirm the required power supply, earthing, wiring routes, communication provisions and any equipment-room requirements for the selected elevator.
Other building services must be coordinated so that pipes, ducts and electrical installations do not interfere with the lift shaft or its required clearances.
5. Verify the Shaft Before Installation
Before installation begins, the site should be checked against the approved drawings.
The inspection should confirm the actual shaft dimensions, pit depth, headroom, landing openings, structural readiness and relevant service provisions.
Any discrepancies should be resolved with the elevator supplier and project team before installation proceeds.
Lift Shaft Requirements for Existing Buildings
Installing a lift in an existing house or commercial building may require a different approach from a new construction project.
Available floor space, structural conditions and access limitations can restrict the choice of elevator model. The existing building may also need alterations to the foundation, slabs, walls or surrounding spaces.
What Should Be Checked Before Retrofitting a Lift?
A professional site assessment should consider:
- Available vertical space and possible shaft locations.
- Existing foundations and structural elements.
- Pit depth and overhead clearance.
- Cabin dimensions and landing-door arrangements.
- Access to electrical supplies and other services.
- Structural modifications and their feasibility.
- Applicable building and elevator safety requirements.
Compact or reduced-pit elevator models may be worth investigating where space is limited, but suitability depends on the actual building and the model’s approved specifications.
Do not cut structural slabs, modify foundations or reduce shaft clearances based on a generic online dimension. Obtain the necessary engineering assessment and approved drawings first.
Common Lift Shaft Planning Mistakes
Using cabin dimensions as shaft dimensions
The cabin occupies only part of the shaft. Guide rails, doors, counterweights where applicable and required clearances also need space.
Finalising civil work before selecting the lift
Different elevator models may have different pit, headroom, shaft and door requirements. Selecting the lift too late can lead to expensive modifications.
Ignoring overhead clearance
The top of the shaft must provide the specified space for the elevator’s equipment and safety clearances. The available room height alone does not establish compliance.
Overlooking finished floor levels
Landing-door positions must match the final floor levels. Changes to flooring thickness or slab levels can affect the installation.
Allowing building services to enter the shaft
Uncoordinated pipes, ducts and conduits can interfere with equipment or required clearances. Services should be planned according to the approved lift design and applicable rules.
Assuming every compact lift has the same requirements
Reduced-pit or reduced-headroom designs are model-specific. Verify the exact installation specifications rather than relying on general product descriptions.
Safety and Compliance Considerations
Lift shafts and their associated structures must comply with applicable elevator safety standards, building regulations and local requirements. The exact requirements depend on the location, building type and elevator configuration.
The design should address the shaft enclosure, landing doors, access for authorised maintenance, pit safety, overhead clearances, structural support and other required protective measures.
Construction and installation should be carried out by appropriately qualified professionals using the approved design documents. A shaft should not be occupied, accessed or modified in a way that exposes people to a fall or moving-equipment hazard.
If the site cannot meet the standard installation requirements, ask the supplier and qualified design professionals to assess an appropriate alternative. Do not assume that reducing a specified dimension is acceptable simply because a lift physically fits into the available space.
Plan Your Lift Installation with Cube Elevators
Getting the lift shaft dimensions right is an important part of a successful elevator project. Pit depth, overhead headroom, shaft width and depth, landing-door openings and structural provisions must all be coordinated with the selected elevator.
Whether you are planning a new house, upgrading an existing building or designing a commercial project, the best starting point is a site assessment and a manufacturer-approved general arrangement drawing.
Cube Elevators can help you explore suitable lift options and understand the information required for project planning.
Visit https://cubeelevators.com/ to learn more about available elevator solutions and discuss your project requirements with the team.
Frequently Asked Questions
What are the main lift shaft requirements?
The main requirements include internal shaft width and depth, pit depth, overhead headroom, landing-door openings, structural provisions and the clearances needed for the selected elevator equipment. Exact dimensions depend on the model and applicable regulations.
What is the standard lift pit depth?
There is no single pit depth that applies to all elevators. The required depth depends on the elevator type, rated speed, equipment arrangement and manufacturer specifications. Use the project-specific general arrangement drawing to establish the correct measurement.
What is lift headroom?
Lift headroom is the vertical clearance above the highest landing required for the elevator’s travel envelope, equipment and safety spaces. The required measurement and reference points should be taken from the manufacturer’s drawing.
How do I calculate lift shaft dimensions?
Start with the intended elevator capacity, cabin size, door arrangement and building requirements. The elevator manufacturer or supplier should then provide a general arrangement drawing showing the required shaft width, depth, pit depth, overhead clearance and landing openings.
Can a lift be installed without a deep pit?
Some elevator models are designed for reduced-pit installations. However, the permitted pit depth and other clearances vary by model. Confirm the specifications and applicable safety requirements before deciding whether the building is suitable.
Can I install a lift in an existing house with limited space?
It may be possible, depending on the available space, structure, floor layout, pit and headroom requirements, and suitable elevator models. A site survey and engineering assessment are needed to establish feasibility.
Is the lift shaft the same size as the elevator cabin?
No. The shaft must accommodate the cabin as well as guide rails, doors, other equipment and the clearances required by the design. The cabin dimensions should never be used as a substitute for the specified shaft dimensions.
Who decides the lift shaft dimensions?
The elevator manufacturer or supplier provides the equipment-specific installation requirements. The architect and structural engineer coordinate those requirements with the building design, while the relevant professionals ensure compliance with applicable regulations.
Can I change the lift shaft dimensions after construction?
Changes may be possible, but they can involve structural work, alterations to landing openings or selection of a different elevator model. Any modification should be assessed by the project team and approved as required before work begins.
What information should I obtain before starting lift shaft construction?
Obtain the selected elevator’s general arrangement drawing and confirm shaft width and depth, pit depth, headroom, landing-door openings, finished floor levels, structural requirements and electrical provisions. These should be coordinated with the architectural and structural drawings before construction starts.